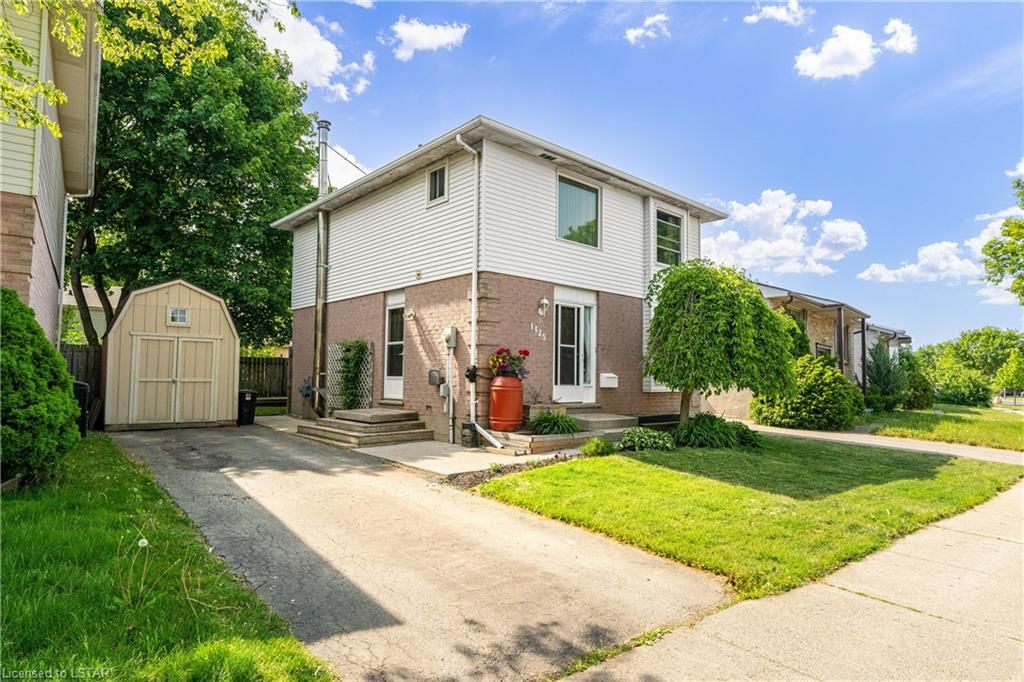
<-- style PDP --> 32 Prince Of Wales Gate, London - Single Family Residence for sale for $979,900
  • sold
  • leased

32 Prince Of Wales Gate

London, ON, N6H 5M3 - North I

$979,900$000000

  • Neighbourhood

    North I

  • Major Intersection

  • Listed Since: 1226 day(s)

  • Last update: 1134 day(s) ago

Overview

  • Property Type

    Single Family Residence, Bungalow

  • Bedrooms

    3 + 1

  • Bathrooms

    3

  • Basement

    Full, Partially Finished, Sump Pump

  • Kitchen

    n/a

  • Total Parking

    n/a

  • Lot Size

    Available Upon Request

  • Taxes

    $5,731.90 (2022)

  • Type

    Freehold

Property Description

Property description for 32 Prince Of Wales Gate, London

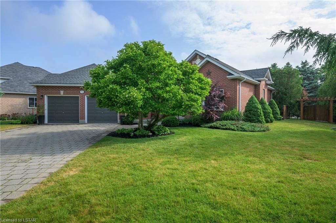
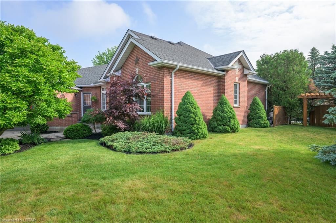
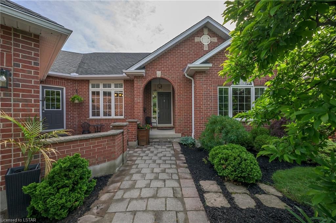
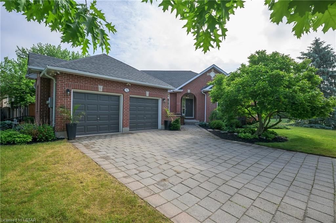
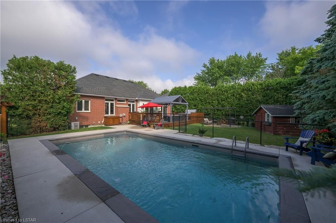
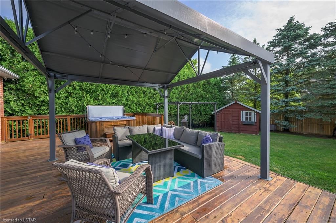
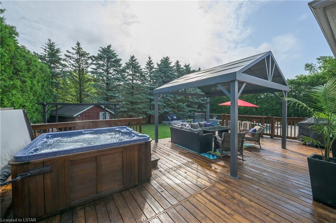
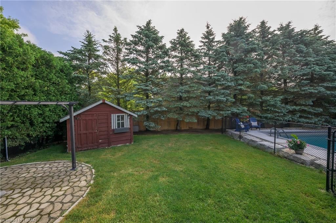
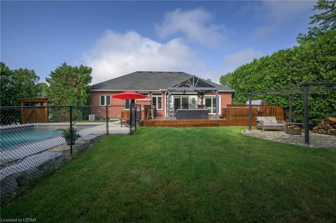
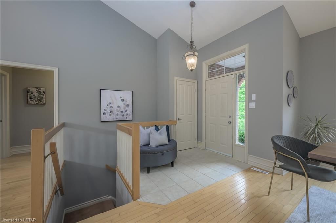
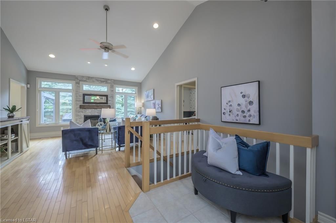
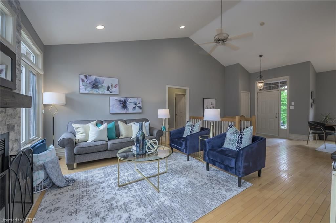
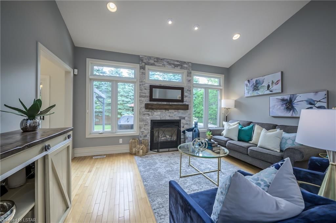
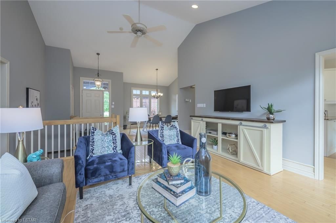
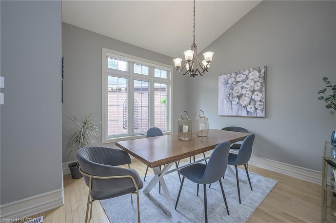
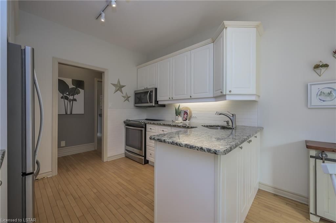
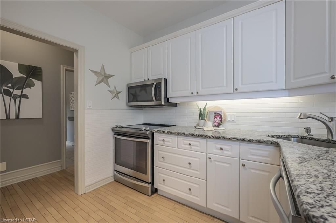
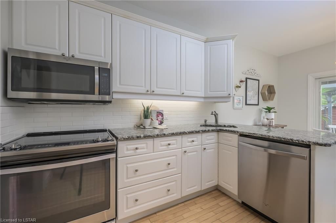
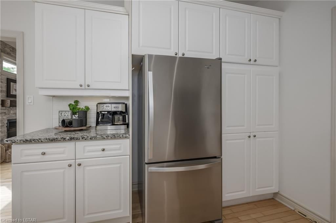
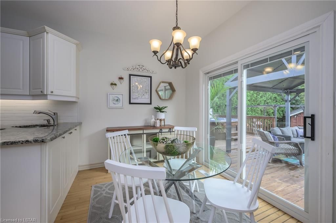
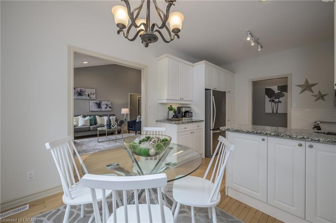
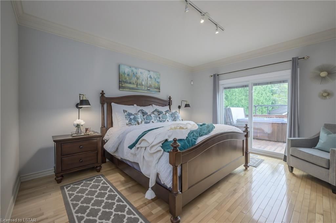
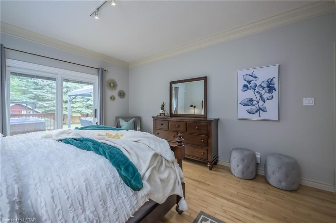
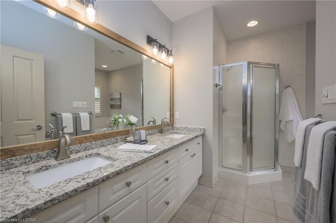
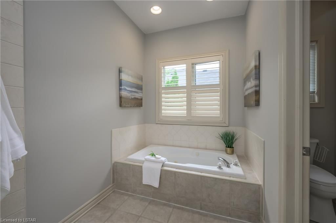
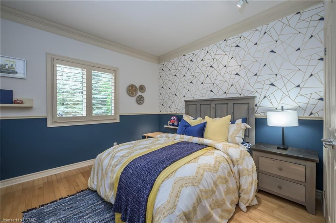
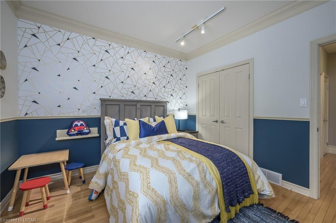
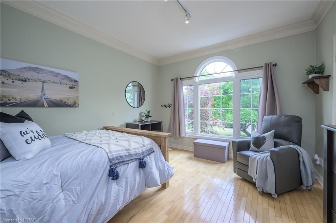
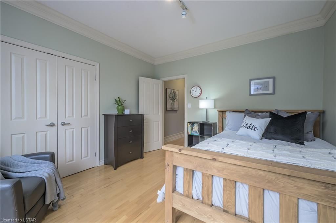
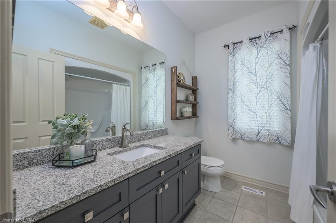
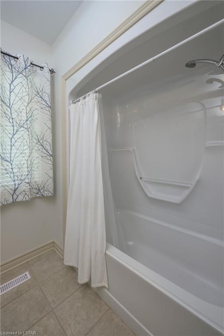
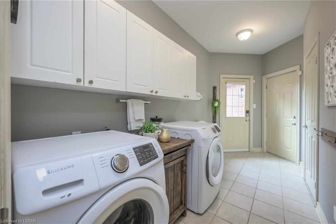
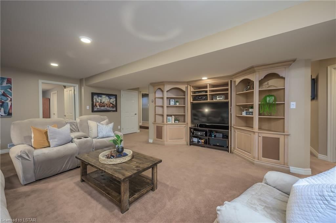
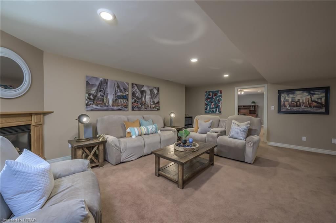
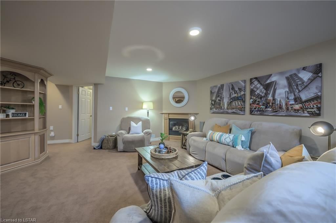
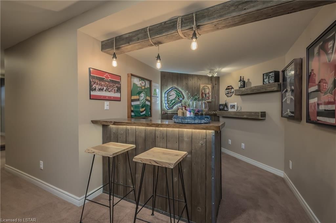
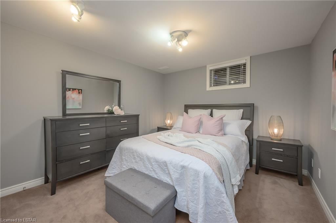
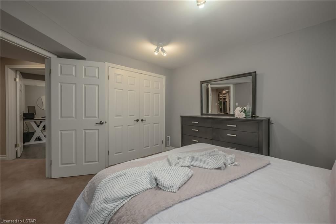
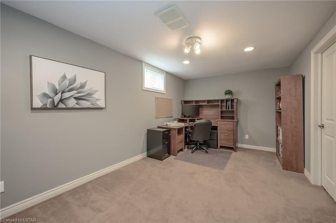
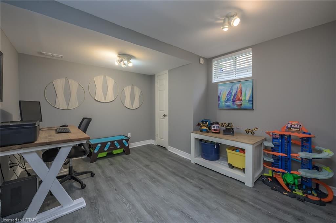
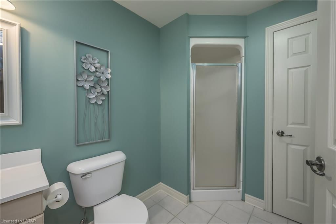
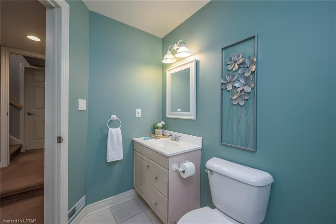
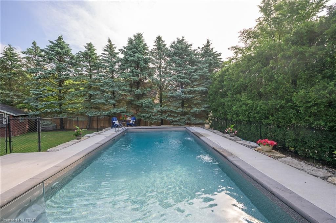
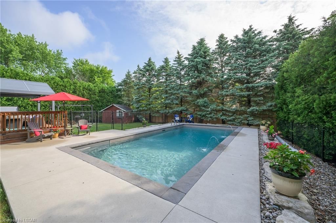
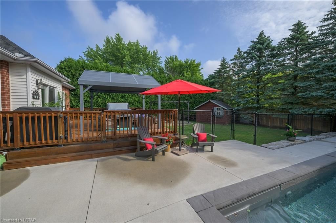
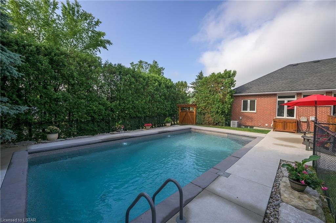
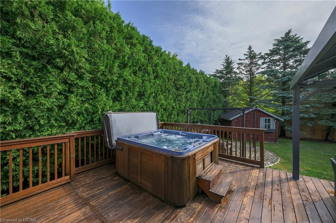
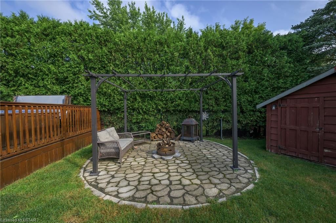
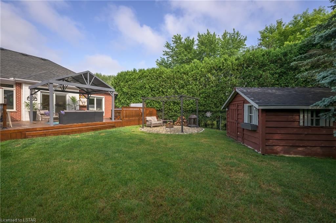
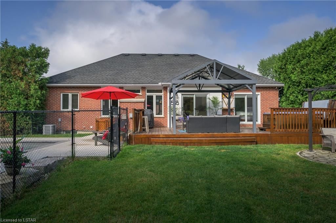
This is a rare opportunity to own an exceptional executive home with an inground saltwater pool in the exclusive enclave of Hyde Park with complete seclusion in the backyard. The floorplan provides large principal rooms well-suited for empty nesters, large families and entertaining. The great room is a bright, welcoming place with vaulted ceiling, large windows, hardwood floors (like most of the main), and a focal fireplace with modern mantel. There is both a large dining room and generous eat-in space in the kitchen offering great flexibility for holiday gatherings or everyday meals. The kitchen is a modern workspace, complete with granite counters, white cabinets, and subway tile backsplash. The main level offers three bedrooms, each a good size. The primary includes walk-in closet plus a 5-piece ensuite with granite vanity, shower, and tub. The 4-piece main bath has modernized finishes including granite and ceramic tile flooring. The expansive lower-level finish includes a large family room with fireplace, bedroom, office, den/playroom plus a 3-piece bathroom. The main level walkout accesses an outdoor living space with tree surround giving it complete privacy. There is a large, covered deck that sits next to a separately fenced inground heated/saltwater pool with concrete decking, making this a true summer oasis that will become the centre of your family’s daily routine. The attached two car garage provides lots of storage, with room in the interlocking brick driveway for a least four vehicles. Inside access to the garage is provided via large functional mud/laundry room. Situated on a nice street, close to all the services and shopping in London's booming west end as well as great schools, parks, trails, golf, and more; a short commute to Western and University Hospital. This is an ideal home for anyone looking for a private lot in the city with the advantage of a newer heated inground pool already installed and waiting for you. Don't wait to view this one.

Listed by SUTTON GROUP - HODGSON REALTY INC., BROKERAGE

  • MLS #

    40441152

  • Sq. Ft

    1750

  • Sq. Ft. Source

    MLS

  • Lot Irregularities

    32.34 x 68.17 x 155.58 x 76.74 x 135.0

  • Year Built

    Available Upon Request

  • Pool

    Salt Water

  • Drive

    n/a

  • Garage

    n/a

  • Total Parking

    n/a

  • Family Room

    n/a

  • Den

    n/a

  • Exterior

    Brick

  • Fireplace

    2

  • Roof

    Asphalt Shing

  • Foundation

    Concrete Perimeter

  • Elevator

    n/a

  • Water View

    n/a

  • Laundry Level

    n/a

  • Heat

    Forced Air, Natural Gas

  • A/C

    Central Air

  • Water

    Municipal-Metered

  • Water Supply

    n/a

  • Sewers

    n/a

  • Central Vac

    n/a

  • Dining Room

    3.30 x 3.23 ft Main level

  • Great Room

    4.72 x 4.62 ft Main level

  • Foyer

    2.46 x 2.16 ft Main level

  • Kitchen

    3.17 x 2.79 ft Main level

  • Laundry

    4.55 x 1.80 ft Main level

  • Eat-in Kitchen

    3.17 x 2.36 ft Main level

  • Bedroom Primary

    4.39 x 3.89 ft Main level

    Ensuite

  • Bedroom

    3.56 x 3.33 ft Main level

  • Bedroom

    3.78 x 3.30 ft Lower level

  • Family Room

    6.22 x 4.29 ft Lower level

  • Storage

    7.24 x 3.45 ft Lower level

  • Game Room

    3.73 x 3.33 ft Lower level

  • Office

    5.33 x 3.07 ft Lower level

  • Bathroom

    false Main level

    4-Piece

  • Bathroom

    false Lower level

    3-Piece

  • Bedroom

    3.94 x 3.56 ft Main level

Thinking of Selling?

Find Out Your Home’s Value in Today’s Market!

No Email or Signup is required to view your home estimate.

estimate your home value

Contact Manoj Kukreja

Sales Representative,
Century 21 People’s Choice Realty Inc.,
Brokerage
(647) 576 - 2100

Manoj profile avatar

Property History

Property history for 32 Prince Of Wales Gate, London

This property has been sold 1 time before. Create your free account to explore sold prices, detailed property history, and more insider data.

Sign In / Register

Mortgage Calculator

This data is for informational purposes only.

Mortgage Payment per month

Principal Amount

Interest

Total Payable

Amortization

Amortization

Closing Cost Calculator

This data is for informational purposes only.

Closing Cost Total for this property

Total Cash flow for purchasing this property

Down Payment(%)*
Additional information

Provincial Land Transfer Tax

Ontario Land Transfer Tax Rebate

Toronto Land Transfer Tax

Toronto Land Transfer Tax Rebate

PST on CMHC Insurance Premium

Lawyer Fees

$2,825

Government Registration Fee's

$164

Title Insurance

Closing Cost Total

Total Cash flow for purchasing this property

Provincial Land Transfer Tax

Ontario Land Transfer Tax Rebate

Toronto Land Transfer Tax

Toronto Land Transfer Tax Rebate

PST on CMHC Insurance Premium

Lawyer Fees

$2,825

Government Registarion Fee's

$164

Title Insurance

Down Payment(%)*

* A down payment of less than 20% is permitted only for first-time home buyers purchasing their principal residence. The minimum down payment required is 5% for the portion of the purchase price up to $500,000, and 10% for the portion between $500,000 and $1,500,000. For properties priced over $1,500,000, a minimum down payment of 20% is required.

Thinking of Selling?

Find Out Your Home’s Value in Today’s Market!

No Email or Signup is required to view your home estimate.

estimate your home value

Contact Manoj Kukreja

Sales Representative, Century 21 People’s Choice Realty Inc., Brokerage
(647) 576 - 2100

Manoj profile avatar

Recent Sold Listings in North I, London

Popular Cities